×

EMI Calculator

Monthly EMI: ₹ 0

Total Interest: ₹ 0

Total Payment: ₹ 0

Text Scrolling Slider
Premium Residential Plots in NCR
Best Commercial Investments
Secure Your Future With SmartKeyHomes
Luxury Mixed-Use Developments
100% Verified Properties
Easy EMI Options Available
Call Now: +91 78348 84494
Premium Residential Plots in NCR
Best Commercial Investments
Secure Your Future With SmartKeyHomes
Luxury Mixed-Use Developments
100% Verified Properties
Easy EMI Options Available
Call Now: +91 78348 84494
Yatharth Eternia Techzone 4, Greater Noida West | Ultra-Spacious Low-Density Apartments
Low-Density Living • New Launch

Yatharth Eternia: Ultra-Spacious Living

Techzone 4, Greater Noida West, Uttar Pradesh
YATHARTHGROUP & GVR
Project Overview

Ultra-Spacious, Low-Density Living in Techzone 4

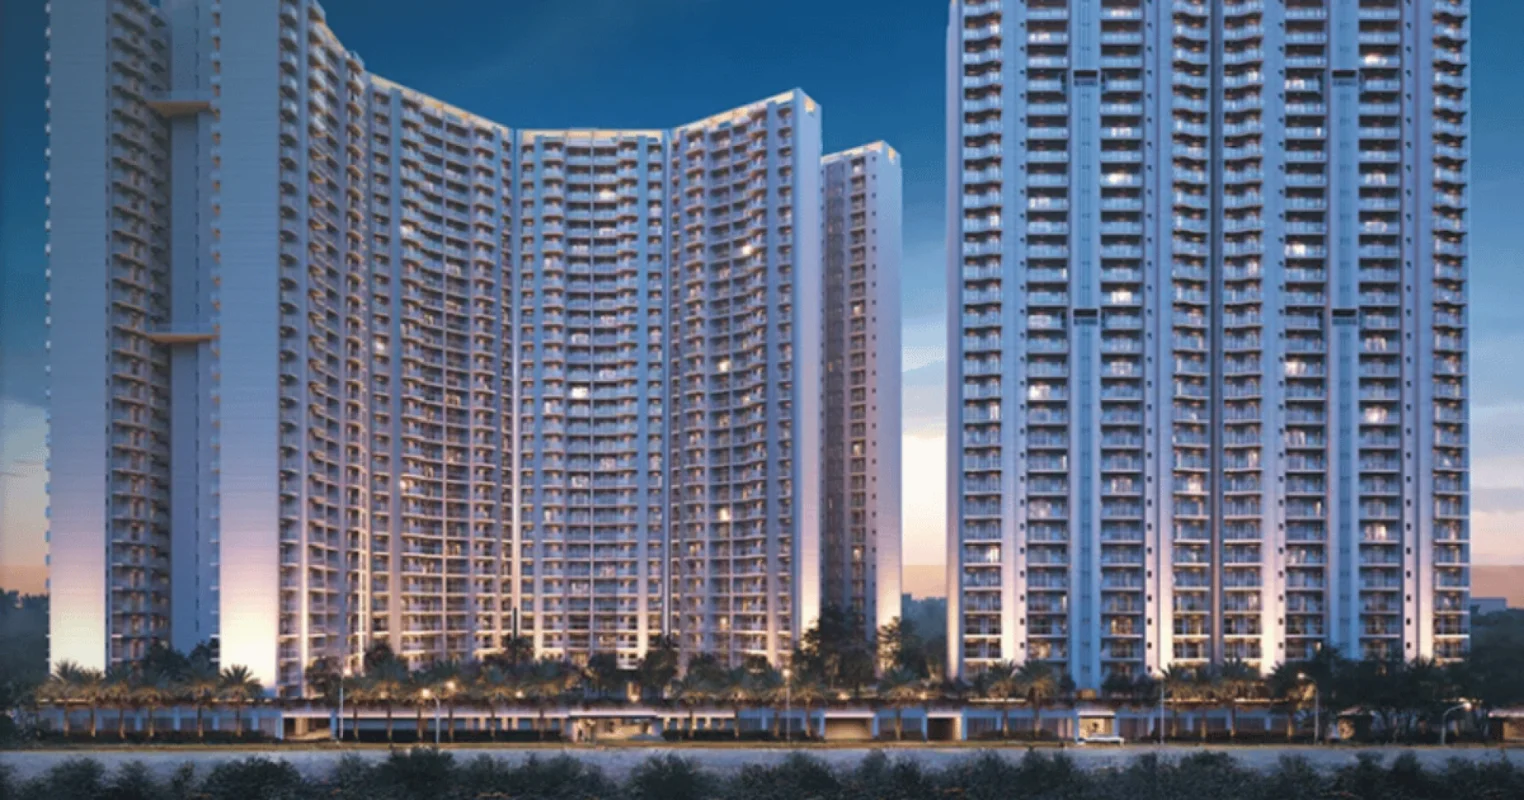
Yatharth Eternia is a high-quality, low-density residential project spread across 6 acres of land, located in Techzone 4, Greater Noida West. The project features 6 towers with G+30 floors, offering spacious 3 BHK and 4 BHK apartments with Vastu-compliant layouts and 80% open green space.

Developed under the supervision of the Supreme Court and implemented by NBCC, Eternia brings absolute institutional security. With a UCO Bank monitored escrow account and monolithic Mivan construction, it ensures unmatched trust, top-tier build quality, and elite modern features including a 25,000 sq. ft. clubhouse.

6 AcresSpread Across Greenery
25,000 Sq.ft.Grand Clubhouse
108 Units/AcreUltra Low Density (4/floor)
Quick Facts

Key Highlights

Project NameYatharth Eternia (NBCC Aspire)
Developer / BuilderYatharth Group & Great Value Realty
LocationTechzone 4, Greater Noida West
GovernanceSupreme Court ASPIRE Framework & NBCC
Configurations3 BHK, 3 BHK + Study, 4 BHK + Study
Unit Sizes1,932 sq.ft. to 2,625 sq.ft.
Starting Price₹1.72* Cr Onwards
Possession DateJune 2030
Yatharth Eternia Price List

Indicative Pricing & Units

Unit TypeSize (Super Area)Starting PriceAction
3 BHK1,932 Sq.ft₹1.72* Cr Onwards
3 BHK + Study2,239 Sq.ft₹1.99* Cr Onwards
4 BHK + Study2,625 Sq.ft₹2.33* Cr Onwards
Floor Plans

Spacious Layouts

3 BHK Layout

3 BHK Floor Plan

Super Area: 1,932 sq.ft.
Spacious Vastu-compliant layout with wide balconies.

3 BHK + Study Layout

3 BHK + Study Floor Plan

Super Area: 2,239 sq.ft.
Includes dedicated study room, ideal for work-from-home.

4 BHK + Study Layout

4 BHK + Study Floor Plan

Super Area: 2,625 sq.ft.
Ultra-spacious layout with cross-ventilation & private foyers.

Need Help Choosing the Right Floor Plan?

Our property experts can help you select the perfect layout based on your lifestyle, family size, Vastu and budget.

Features & Amenities

World-Class Lifestyle Facilities

🏛
25,000 Sq.Ft. ClubhouseGym, indoor games & mini-theatre
Cafeteria / Food CourtIn-house dining & snacks
100% Power Backup24/7 uninterrupted power
🛗
4 Lifts Per TowerHigh-speed lifts with minimal wait
🏋
Modern GymnasiumFitness center with expert gear
🚗
800+ Parking SpotsDedicated resident & visitor parking
🔌
EV Charging StationsEco-friendly infrastructure
🌳
100m Green Belt View80% open green space
Location and Connectivity

Techzone 4, Greater Noida West

Transit & Surroundings

Strategically situated at the 130-meter wide Noida-Greater Noida Link Road, offering signal-free connectivity to Delhi NCR and IT/ITES hubs.

Proposed Metro StationKnowledge Park V Line
Yatharth Super Speciality Hospital3-5 mins drive
Gaur City Mall & Sapphire Plaza1 min drive
Delhi-Meerut Expressway (NH-24)10 mins away
FNG Expressway15 mins away
About The Developers

Yatharth Group & Great Value Realty

Great Value Realty (GVR) is a prominent North Indian real estate brand with a rich history of over 25 years, known for landmark projects like Sharanam in Sector 107, Noida.

Yatharth Group brings massive financial stability and a wellness-first reputation from its renowned chain of Super Specialty Hospitals. Combined with Supreme Court and NBCC supervision, Yatharth Eternia promises unmatched safety and structural precision built with Mivan technology.

Project Overview Details

Total Land Area6 Acres (Low Density: 108 units/acre)
Structure & TechEarthquake-resistant Monolithic Mivan Structure
Tower & Floor Density6 Towers (G+30), 4 apartments per floor
Financial EscrowUCO Bank account monitored by Courts
Expected PossessionJune 2030
FAQ

Frequently Asked Questions

Yatharth Eternia offers spacious 3 BHK (1,932 sq.ft.), 3 BHK + Study (2,239 sq.ft.), and 4 BHK + Study (2,625 sq.ft.) apartments with Vastu-compliant layouts.
Amenities include a 25,000 sq. ft. clubhouse, cafeteria/food court, gymnasium, power backup, 4 high-speed lifts per tower, 800+ parking spots, EV charging stations, and a 100m green belt view.
It is being developed by Yatharth Group and Great Value Realty, executed by NBCC Ltd., and governed under the Supreme Court's ASPIRE framework with monitored UCO Bank escrow protection.
The starting price of 3 BHK flats at Yatharth Eternia is ₹ 1.72 Cr* onwards.
Mivan is an advanced aluminum formwork technology that creates monolithic RCC structural frameworks, offering high durability, earthquake resistance, and faster construction completion.
EMI Calculator

Plan Your Purchase

Monthly EMI₹0
Total Interest₹0
Total Payment₹0
Smart Key Homes Realty Advisory

Want detailed unit-wise pricing & offers?

Speak with our property experts for Yatharth Eternia pricing, site visit, and floor plans.

Thank you! Your inquiry has been submitted.